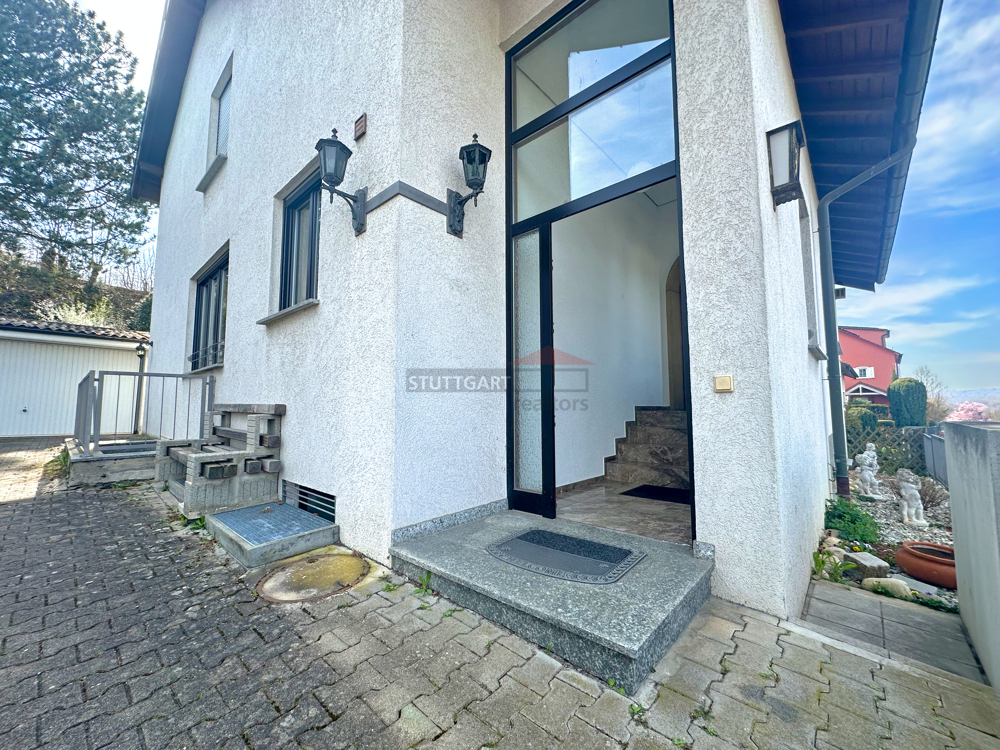
in 70192 Stuttgart Feuerbach

Giant single family home at prime location with a south-facing garden

Property Number1636StatusActive
Type of useResidentialType of commercializationRent
Type of propertyHouseKind of propertySingle-Family House
Postcode70192TownStuttgart Feuerbach
CountryGermanyLiving area in m2228 sqm
Living space in sqft2.454,17Number of bedrooms4
Number of bathrooms2,5Basic rent2.750 €
Monthly utilities350 €Currency
Price infoheating separateRent for parking space150 €
Number of parking spaces3Type of Parking SpaceGarage+ parking lots
Deposit2 x Basic Rent
Property Number1636
StatusActive
Type of useResidential
Type of commercializationRent
Type of propertyHouse
Kind of propertySingle-Family House
Postcode70192
TownStuttgart Feuerbach
CountryGermany
Living area in m2228 sqm
Living space in sqft2.454,17
Number of bedrooms4
Number of bathrooms2,5
Basic rent2.750 €
Monthly utilities350 €
Currency
Price infoheating separate
Rent for parking space150 €
Number of parking spaces3
Type of Parking SpaceGarage+ parking lots
Deposit2 x Basic Rent
Property description This semi-detached home in a sought-after location on Killesberg stands out for its spacious layout and attractive, south-facing lot. The house was built in 1954 and extensively renovated in 1986. As part of this renovation, the facade and roof were insulated, among other improvements.
On the ground floor, you’ll find a spacious entryway with a coat closet and a guest restroom. The open-concept living and dining area with an integrated kitchen forms the heart of the home. From here, you have direct access to the covered patio and the sunny south-facing garden.
The upper floor features four well-proportioned rooms and two bathrooms, each equipped with a shower, bathtub, toilet, bidet, and double sinks.
In the basement, in addition to a wine cellar, there is a spacious room that is ideal for use as a hobby room, fitness area, or home office.
There's also a garage with an adjoining workshop and a large garden.
Equipment/Features - Spacious living/dining area with open kitchen
- Covered patio
- Sunny south-facing garden
- 4 bedrooms on the upper floor
- 2 bathrooms with shower, bathtub, toilet, bidet, and double sinks
- Guest restroom
- Spacious entryway with coat closet
- Pantry
- Wine cellar
- Hobby room / fitness area in the basement
- Electric roller shutters (mostly)
- Exterior wall and roof insulation (1986)
- Garage
- Craft room / workshop area
- Quiet residential neighborhood
- Good access to public transportation
Location The property is located in a sought-after area in Stuttgart-Nord on the Killesberg—one of the most desirable residential neighborhoods in the state capital.
The modern “Killesberghöhe” urban district is right nearby, offering a wide variety of shopping options, cafés, restaurants, and numerous services. Here, you’ll find everything you need for daily life just a short distance away.
The nearby Höhenpark Killesberg is one of Stuttgart’s most beautiful green spaces and offers a wide range of opportunities for relaxation and leisure activities in nature. There's a yearly firework and also an outdoor pool.
Stuttgart’s city center can be reached in about 10 minutes by car or public transportation. Excellent connections to public transit as well as to the surrounding major thoroughfares and highways are guaranteed.
The location perfectly combines quiet, upscale living with an outstanding infrastructure.
Miscellaneous Ready to move in upon agreement
Energy certificate
Energieausweis Skala Energieausweis Zeiger
Energy certificate Energy consumption data
Year of construction 1986
Main energy source Gas
Further options Your contact person Contact inquiry

You would like to contact us? We are happy about every message! Simply use the form below and we will get back to you as soon as possible.

Fields marked with * are mandatory and must be filled in.

Similar rental homes you may like